


This is the first blog in a three-part series about building codes, testing standards, and air barriers. We will first focus on the technicalities and the third installment will take a closer look at how this impacts the construction industry.
What is an Air Barrier: The Basics
An air barrier is a system of materials and assemblies designed and constructed to control airflow through the building enclosure. Uncontrolled air leakage can transport moisture into and through wall assemblies, potentially contributing to condensation and other moisture-related problems. Pressure differences caused by wind, stack effect, and mechanical systems can all drive this airflow. Air-barrier materials are installed during construction as part of the building enclosure and are integrated with adjacent components to form a continuous air-control layer. The air barrier is applied as part of the wall assembly, before exterior cladding.Air-barrier systems are available in several forms, including fluid-applied membranes, self-adhered sheet membranes, and mechanically attached membranes. Flashing membranes and transition materials are commonly used to maintain continuity at penetrations, openings, and transitions.
The Fredonia Group stated demand for air and water barriers in the US totaled $7.0 billion in 2024 and is forecast to increase 3.7% per year to $8.4 billion in 2029. This growth will be driven by an increase in building construction activity, most notably rising single-family housing starts, along with a greater focus on energy efficiency and moisture control in a variety of structures. [1]
Demand for air and water barriers in the US will also rise due to a combination of stricter building codes, a focus on energy efficiency and sustainability, and rising awareness of moisture control. As energy efficiency and sustainability standards, such as those outlined in IECC and LEED certifications, become more stringent, the need for high-performance air and water barriers that improve airtightness and reduce energy consumption rises. This is further driven by a growing focus on reducing heating and cooling costs, with builders seeking solutions that enhance thermal performance.
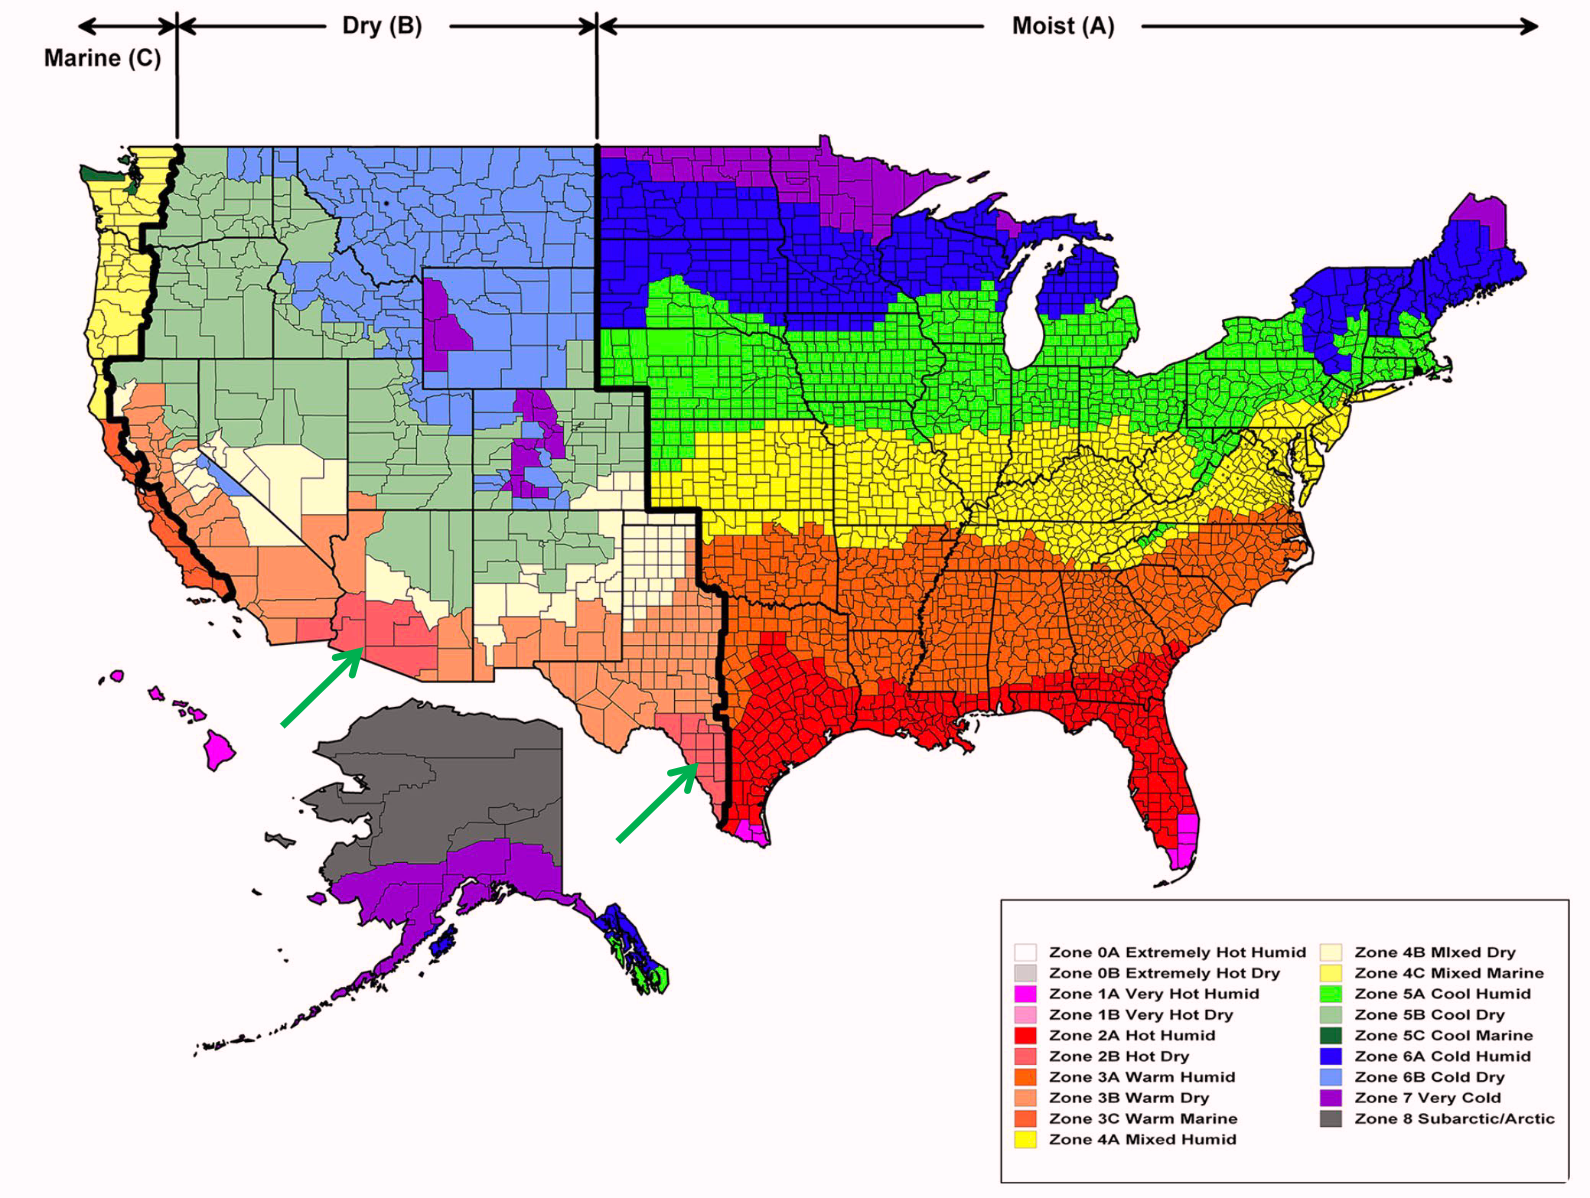
So what are these building codes? What can we expect? Let’s take a closer look how the use of air barriers is guided by the International Energy Conservation Code (IECC).
IECC — International Energy Conservation Code
The ICC published the most recent edition of the International Energy Conservation Code (IECC) in August 2024. The DOE issued a determination on the 2024 IECC showing it achieves a 7.8% site energy savings and 6.6% energy cost savings compared to the 2021 IECC. After the 2024 IECC was published in late 2024, development of the 2027 IECC kicked into full gear in 2025. The ICC is currently targeting a final publication date of December 2026.[2]
As state-by-state adoption of these standards can differ, it is important to see how different states choose to act.
IECC Adoption at the State and Municipal Level
While the IECC establishes a national baseline for energy performance in buildings, adoption and enforcement varies considerably by state and municipality, meaning the applicable code version will depend heavily on where a project is located.
The 2024 IECC — the current published model code — has been adopted by Illinois and Rhode Island (one of the first in the Northeast). Additional adopting jurisdictions now include Nevada, New York State, New York City, North Dakota, Colorado, Phoenix, Nashville, and Austin. Several other northeastern states including Connecticut, Delaware, Maine, Maryland, Massachusetts, and New Jersey are actively pursuing adoption.
Some States Go Above and Beyond
Massachusetts, New York, and Washington have each adopted enhanced energy codes with performance requirements stricter than the model code, regardless of which IECC edition they reference. This reflects a broader shift across progressive jurisdictions away from purely prescriptive compliance toward measured performance verification — meaning that documenting airtightness through testing is increasingly a project closeout requirement, not just a design intent.
Whole-building air-leakage testing is becoming an increasingly important means of verifying building-envelope performance in jurisdictions with enhanced airtightness requirements. Depending on the applicable code and building type, testing may be performed using blower-door equipment or other approved whole-building air-leakage test methods. The results provide quantifiable verification of envelope airtightness and can identify deficiencies requiring corrective action. [3]
In the Next Blog…
...we will take a closer look at testing standards, namely ATSM and ASHRAE. Come back to learn what these tests are and how they demonstrate air barrier consistency and safety!
[2]https://www.nahb.org/advocacy/top-priorities/building-codes/energy-codes/international-energy-conservation-code
https://imt.org/news/2026-energy-codes-outlook/
[3]https://www.energy.gov/eere/buildings/articles/energy-codes-101-what-are-they-and-what-does-rolehttps://imt.org/news/2026-energy-codes-outlook/https://neep.org/blog/building-energy-codes-roundup-2025-regional-progress-and-pushbackhttps://www.greenbuildingadvisor.com/article/in-consideration-of-the-2024-iecchttps://dos.ny.gov/system/files/documents/2023/01/2023-01-ach-50-testing-rev1.pdfhttps://labellapc.com/insights/navigating-the-nystretch-energy-code-and-what-to-expect-for-2025/https://nyairleakagetest.com/faq3https://www.energy.gov/sites/default/files/2023-05/Blueprint%202D%20-%20Building_Performance_Standards_Buildings_Construction_v02_508.pdfhttps://www.energy.gov/cmei/buildings/building-energy-codes-program